Muraba Veil is one of the most talked-about towers in Dubai, and also one of the least explained. Muraba says very little about it in public, and most of what buyers see online is a single skinny silhouette next to the Burj Khalifa. To go deeper, Luxwell co-founder and Chief Sales Officer Nikhil Wadhwa sat down with Eney Semrov of Muraba for episode two of his Deep Dive podcast. They talk about the architecture, the engineering, the art gallery that replaces a normal sales centre, and why this tower is so different from the rest of Dubai's luxury market.
Watch: Nikhil Wadhwa, CSO of Luxwell, on Muraba Veil
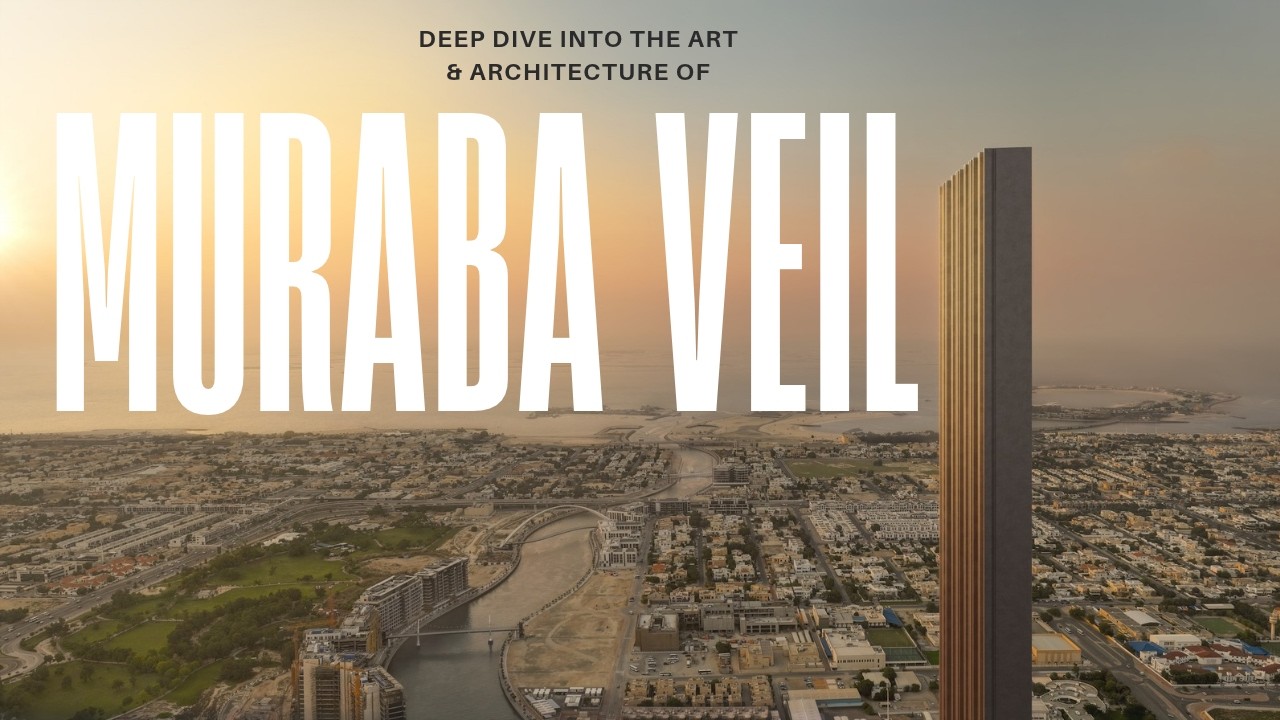
Image: Nik Wadhwa, YouTube
▶ Watch the full episode on YouTube (about 49 minutes)
Below is a guide to the main ideas in the episode, with the key project facts checked against Muraba and Dubai Land Department (DLD) data. For prices, payment plan and handover, see our full Muraba Veil buyer's guide.
Muraba Veil at a Glance
| Developer | Muraba Properties |
|---|---|
| Architect | RCR Arquitectes, Spain (2017 Pritzker Architecture Prize laureates) |
| Engineering | WSP (engineering); Arup (technical advisory) |
| Location | Al Wasl, beside the Dubai Water Canal and Sheikh Zayed Road |
| Height and width | About 380 m, 73 storeys, only 22.5 m wide |
| Residences | 131 two- to five-bedroom homes, each spanning the full width of the tower |
| Payment plan | 50/50 |
| Completion | Q4 2028 (developer); 31 December 2028 (DLD register) |
1. Cutting Through the Clutter in Dubai's Luxury Market
Nikhil opens with a problem every buyer has noticed. During the boom of the last few years, almost every launch was called exclusive, iconic or ultra-luxury, and because everything sold, many developers stopped making the extra effort. Eney describes a market full of buildings that "grab specific brands" and add a flashy shape, and says Muraba took "a lot of guts" to build something that has not been done before.
Both also make a point about choosing a developer. In Nikhil's experience, developers that treat their own teams well tend to treat buyers well too, and that culture shows up in how projects are delivered. Eney expects buyers to look "two or three times" at a product from now on, checking the developer's history and the strength of the idea, not just the brochure.
2. RCR Arquitectes and the Pritzker Prize
Muraba Veil is designed by RCR Arquitectes, the studio of Rafael Aranda, Carme Pigem and Ramon Vilalta from Olot in Catalonia. They won the 2017 Pritzker Architecture Prize, often called the Nobel Prize of architecture. Muraba works with RCR on its projects, including Muraba Dia (Muraba Residences) on Palm Jumeirah.
In the podcast, Eney explains that RCR's approach starts with nature, materials and how people feel in a space, rather than with maximising saleable square footage. Nikhil sums it up as a "rebellion" against the standard glass box: "what's the point of normal when you can have much more."
3. From Arabian Courtyard to Vertical Veil
The most important idea in the episode is where the design comes from. A traditional Arabian courtyard house has layers: a protective outer wall, then a shaded inner courtyard with greenery and water that cools the air, then the private living spaces. As Eney puts it, you cannot build a courtyard in the middle of a 380-metre tower, so RCR "reversed the concept". The courtyard's protective layer becomes the stainless steel mesh "veil" wrapped around the whole building.
That veil does several jobs at once:
- Shade and light. It filters the harsh southern sun and throws patterns of light across the floors, which Nikhil calls one of the images that "blew me away".
- Privacy. Eney describes the idea as "seen but not seen". Residents look out, but people outside cannot see in.
- A changing presence on the skyline. From some angles, such as driving along Sheikh Zayed Road, the slim tower almost disappears. From others it has a striking presence.
The Muraba team links the design to Dubai's climate and heritage. Even the dune and cavern shapes of the amenities are meant to recall landscapes shaped by wind and water.
4. The Physics and Engineering of a Super-Slender Tower
At about 380 metres tall and only 22.5 metres wide, Muraba Veil is a very slim residential tower, often compared with the super-slender towers of New York's Billionaires' Row. In the episode, Eney shares several engineering details he says came straight from the project's engineers:
| Topic | What was said in the podcast |
|---|---|
| Foundations | Reinforced concrete piles going down more than 80 m, with over 170 piles |
| Wind | The tower is oriented around Dubai's strongest winds from the northwest and southeast, while letting a light breeze reach residences |
| Sun | The main concern in the UAE is the southern sun, which the veil and the tower's orientation are designed to manage |
| Sound | Natural cork insulation, multi-layer glazing and the tower's shape are meant to keep homes very quiet, despite Sheikh Zayed Road nearby |
These engineering points come from the podcast conversation. Ask Muraba for the technical specifications if they matter to your decision.
WSP is the engineering consultant and Arup is Muraba's technical advisor, both global specialists in tall buildings.
5. A Gallery, Not a Sales Centre
Nikhil admits he first dismissed Muraba Veil as "just another skyscraper that's thin". What changed his mind was the gallery, which he describes as "an art gallery" rather than a sales gallery. He says he has never had an experience like it, comparing it to a building revealing itself to you. Eney adds that it was the first time he had seen Nikhil completely silent for a whole tour.
Eney explains that Muraba's selling style is quiet on purpose. Instead of shouting prices per square foot, the team tries to understand whether a client wants a trophy asset or a home for a young family. Many clients only understand why Muraba stays so low-key once they have visited the gallery.
6. Privacy, Light, Art and Mystery Inside the Homes
The interiors follow the same thinking as the facade. In the podcast, the two talk about details such as lighting hidden in the ceilings, fittings hidden in the walls, and a sunken bathtub you walk down into rather than a branded tub simply placed in the room. Nikhil and Eney describe a mix of the futuristic and the ancient, which some visitors compare to Dune or Blade Runner.
Amenities include an underground wellness area with cavern-style pools at different temperatures, lit by natural light brought down from above, plus a dune pool at the base of the tower. The full amenity list is in our Muraba Veil guide.
Who Is Muraba Veil For?
| Buyer | Why it may suit them | What to check |
|---|---|---|
| Trophy-asset collectors | A one-off Pritzker-designed tower in a central Dubai location | Floor, view and the live price list |
| Families wanting privacy | Full-width homes, the "seen but not seen" veil and quiet interiors | Layouts, service charges and handover date |
| Design-led investors | Scarcity: only 131 homes, and few comparable buildings in the city | Construction progress, escrow and SPA terms |
More from Luxwell
- Muraba Veil Dubai: Complete Guide to the 380m RCR Tower in Al Wasl
- Christian A. Rockefeller Tower by LMD
- Talay at Marsa Al Saadiyat by Aldar
Visit the Muraba Veil Gallery with Luxwell
As Nikhil says in the episode, Muraba Veil has to be felt in person. Luxwell Real Estate can arrange a private visit to the gallery, share the latest availability and price list, and help you compare Veil with other ultra-prime launches. Call or WhatsApp +971 58 558 2607, or contact Luxwell to book your visit.
Frequently Asked Questions
What is the Muraba Veil podcast about?
- It is episode two of Nikhil Wadhwa's Deep Dive podcast. Nikhil, co-founder and CSO of Luxwell Real Estate, talks with Eney Semrov of Muraba about the art, architecture, engineering, cultural heritage and sales philosophy behind Muraba Veil in Dubai.
Who designed Muraba Veil?
- Muraba Veil is designed by RCR Arquitectes, the Spanish studio that won the 2017 Pritzker Architecture Prize. WSP is the engineering consultant and Arup is Muraba's technical advisor.
How tall and how wide is Muraba Veil?
- The tower is about 380 metres tall with 73 storeys, but only 22.5 metres wide, so every one of its 131 homes spans the full width of the building.
What inspired the design of Muraba Veil?
- The traditional Arabian courtyard house. Because a tower cannot have a courtyard in its middle, RCR reversed the idea and wrapped the building in a stainless steel mesh veil that gives shade, filtered light and privacy.
Can I visit the Muraba Veil gallery?
- Yes, visits are by appointment. Luxwell Real Estate can arrange a private visit. Call or WhatsApp +971 58 558 2607.
When will Muraba Veil be completed?
- Muraba targets Q4 2028, and the DLD register shows a completion date of 31 December 2028.
Related reading
Request details
Leave your details to download the details